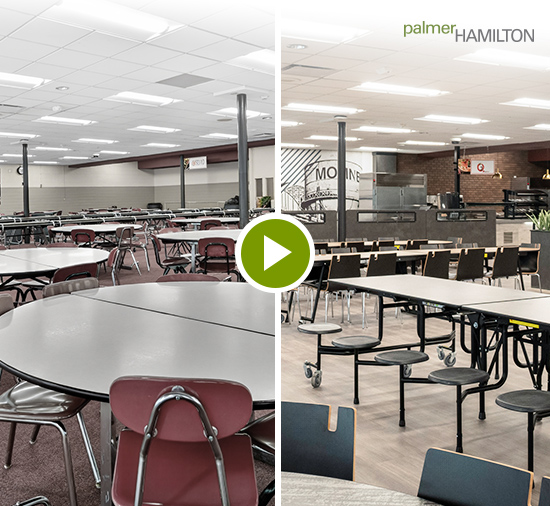
Watch the Before and After Video
The cafeteria is the busiest room at Moline High School in Moline, Illinois. Every day, it has to feed hundreds of students quickly and still feel like a place they want to be.
Before the project, it looked like many school lunchrooms: rows of round white tables, red chairs, maroon carpet, and walls that said little about the school or the city around it. Today the space seats 617 students across more than a dozen types of seating, and its walls tell the story of Moline itself.
A Complete Plan Before Anything Was Ordered
Palmer Hamilton’s design services worked with the school to plan the whole room, not just the furniture. The team mapped seating around the serving lines, set the traffic flow, and chose every laminate, vinyl, and paint color.
The school received a full design book with floor plans, 3D renderings from several points in the room, wall elevations, and a finish schedule. Each rendering sat beside a photo of the room as it was, so the school could see the change before a single table shipped.
Seating for Every Student
Not every student wants to eat lunch the same way. Some want a booth with friends, some want a quick seat at a counter, and some want a big table with the whole team. The new cafeteria gives them all a place.
- Booths: 26 fixed Chariot booths in teal and brown vinyl line the walls and form a long spine through the center of the room.
- Mobile tables with stools: 60T and 59T tables with attached stools fold and roll away, so floors are easy to clean and the room can be cleared for events.
- Round tables with school pride: 22M round mobile tables and PHlip tables carry a custom laminate with the Moline “M” set into the top.
- Counter and bar height seating: 36 inch Synergy and Inspiration tables, 42 inch Aero tables, and Kurpie stools give students a raised spot to sit.
- Rally tables: Swing out stools on a magnetic base fold in when not in use and lift slightly off the floor to prevent scratches.
- Lounge seating: Upholstered banquettes in warm brown and deep burgundy create a quieter corner for small groups.
- Custom counters: Eating counters wrap two of the room's columns, and a long counter tops the half walls along the main aisle.
- Finishing touches: Mobile waste receptacles and condiment units finished to match the tables round out the room.
Walls That Tell Moline's Story
The design team built the decor around the people and places that make Moline home, so the cafeteria could only belong to this school.
- The Mississippi River: A wall sized graphic in a light wood finish shows the river running between Iowa and Illinois, with a star marking Moline. LED lights behind the river cast a soft glow.
- The skyline: A large mural pairs the Moline water tower with the bridge over the river, set in the school's maroon and teal.
- Farm country: An aerial print of a combine working a field and three acrylic panels featuring a cardinal, downtown Moline, and a tractor honor the community's farming roots.
- A local legend: A quote from John Deere, whose company calls Moline home, hangs on the brick wall: “Unless you try something beyond what you have already mastered, you will never grow.”
- School values: Dimensional letters painted in maroon spell out Culture, Tradition, and Values.
- City maps: Street map graphics of Moline frame the entrances to the room.
Finishes Built for Busy Lunch Periods
- Columns throughout the room are wrapped in a dark, textured laminate with black corner guards and base.
- Faux brick panels warm up two of the main walls.
- Teal tile wall panels give the serving areas a clean, easy to wipe surface.
- Half walls with built in planters of tall grasses separate the seating from the serving lines.
- Fresh paint in cream, black, and Moline maroon ties every part of the room together, with Palmer Hamilton handling the painting.
Start Planning Your Space
Every school has its own story. Palmer Hamilton’s design services can help you tell yours, with one partner from the first sketch to the final install.
Talk with your local Palmer Hamilton dealer or contact our team to start planning your cafeteria.