School Library Furniture That Works as Hard as Your Media Center Does
A complete buying guide to flexible, durable furniture for the most versatile room in your building
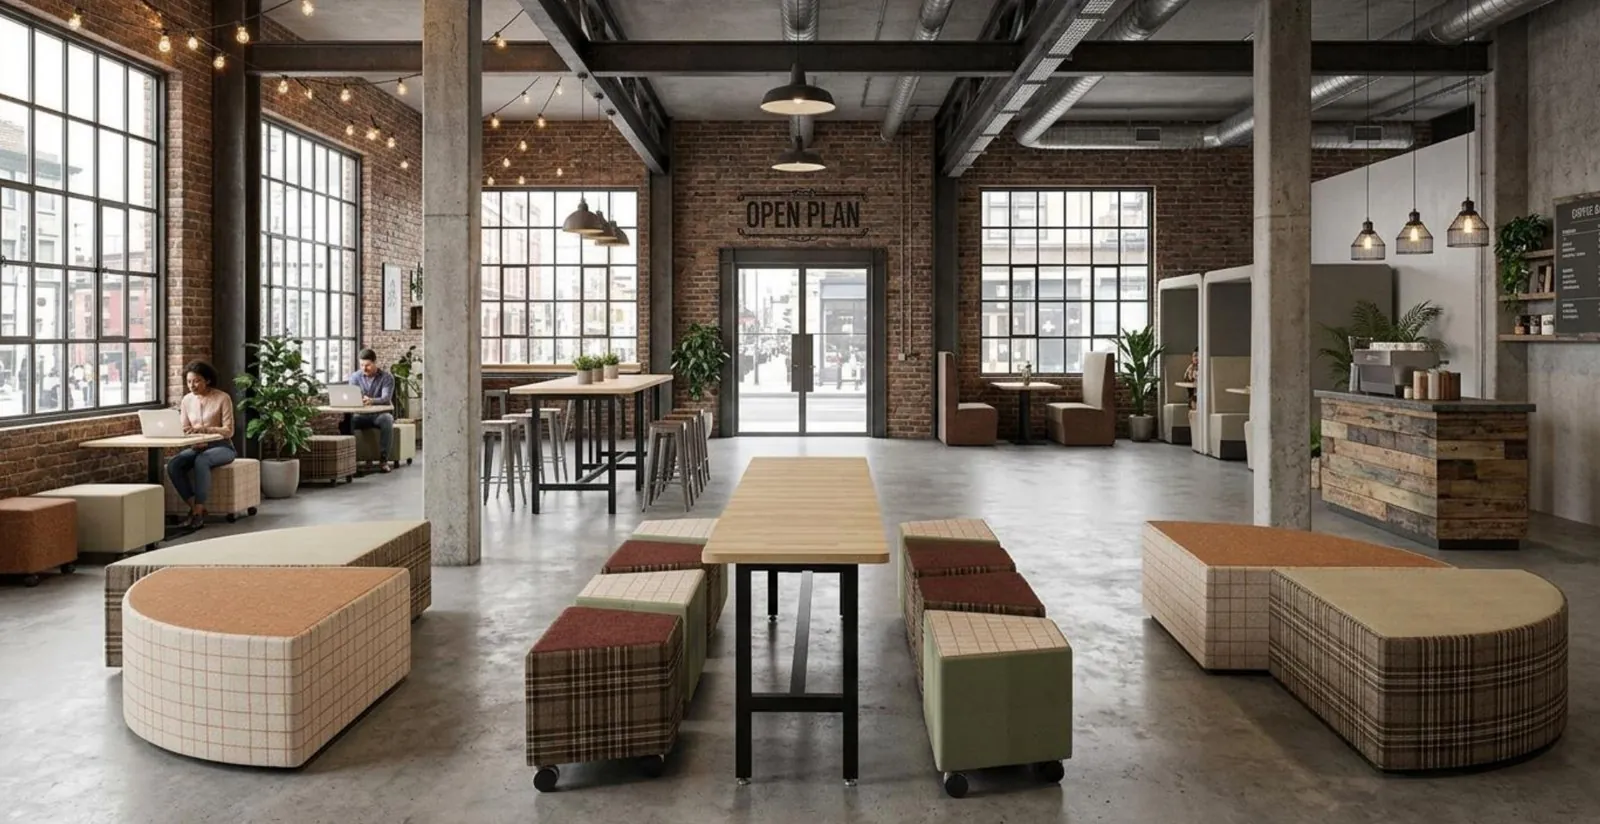
On a given day, a media center might host a small group finishing a research project in one corner, a class spread out for independent reading, a maker activity at a shared table, and an after-school club setting up chairs for a meeting, all before lunch.
That is not a scheduling problem. That is what a modern media center is for. And it is exactly why the furniture inside it has to work as hard as the room does, and why choosing the wrong pieces costs you every single day those wrong pieces are in the room.
This guide covers every major furniture category for school libraries and media centers, what to look for, what to avoid, and what makes the difference between a room students want to be in and one they move through as fast as possible.
+13 |
Current teacher morale index, down from +18 a year ago. Defined spaces that help teachers manage their environment matter now more than ever. |
25 |
Average class size in U.S. K-12 schools. Teachers say 19 feels manageable. Good furniture and spatial design helps close that gap. |
1 in 3 |
Districts expecting budget cuts in 2026. A media center renovation delivers visible community impact with no risk to instructional time. |
Start with How the Room Actually Gets Used
Before you look at a single product, walk the media center the way your students and staff do. Spend thirty minutes watching a class come in, settle, work, and leave. Watch where students gather naturally, where small groups form, where the room runs out of flexibility the moment two activities happen at the same time.
Every furniture decision you make should answer one question: does this make the next transition easier, or harder? A room that flexes smoothly between independent reading and group research without a staff-directed reset is a room that serves more students across the school day.
The best media centers are designed around the transitions, not around any single activity. Furniture that moves easily makes those transitions nearly invisible.
Study Tables: The Backbone of the Room
Study tables do more work than any other piece in the media center, which means they also carry more risk if you choose wrong. The right study table reconfigures quickly, holds up to years of daily regrouping, and looks intentional whether it is set up in rows for a test or clustered for a group project.
What Makes a Media Center Study Table Different from a Classroom Table
Classroom tables stay put. Media center tables move. They get pushed together for a maker activity, pulled apart for independent work, rearranged by students without supervision, and reset by a single staff member between classes. That changes everything about what the table needs to be.
- Weight: Light enough for a middle schooler to move without help, sturdy enough to hold a stack of Chromebooks and a group of students leaning in.
- Locking mechanism: Safe, simple, reliable, and operable without tools.
- Nestability or stackability: Tables that nest or stack reclaim floor space quickly when the room needs to flex for an event or a testing window.
- Edge profile: Rolled or soft edges reduce injury during reconfiguration and hold up better to the impact of daily movement.
- Surface durability: High-pressure laminate rated for commercial use. Marker should wipe off. Water should not warp the edges.
Table Shapes: Which One Is Right for Your Space
Shape affects how students work together, how many you can seat per square foot, and how well the room reconfigures.
| Shape | Best For | Watch Out For |
| Rectangular | Rows, group work, maximum density | Can feel institutional; less conducive to conversation |
| Trapezoidal | Flexible grouping into hexagons or rows | Requires more planning to use configurations effectively |
| Round | Small group discussion, elementary settings | Less efficient per square foot; harder to reconfigure |
| Activity / Horseshoe | Maker spaces, STEM, project-based work | Larger footprint; not ideal for standard study |
Collaborative Seating: Chairs and Stools That Move with the Lesson
Chairs for Media Center Use
Seating should follow the same rule as tables: easy to move, easy to reconfigure, easy for students to manage themselves. A chair a student cannot carry is a chair that stops being moved, which means the room stops being flexible.
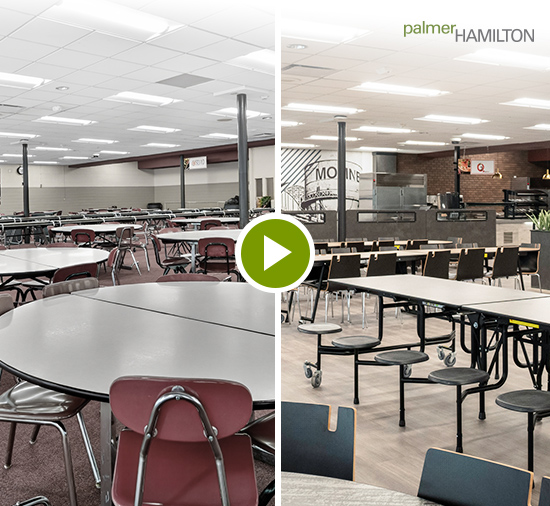
Attached seat tables: Palmer Hamilton’s tables with attached stools solve the seating question before it becomes one. There is nothing to lose, nothing to mismatch, and nothing extra to store. One piece moves as one piece, and the room reconfigures in the time it takes to slide a table. For media centers that want flexibility without adding a separate seating category to manage, this is often the simplest answer.
Stackable task chairs: The most flexible standalone option for most media centers. Students can carry them, stack them without help, and the room clears quickly for events.
Stools with footrests: Work well at counter height tables or maker station configurations. Look for non marring glides and a footrest height that matches your student age range.
Mobile stool carts: If the media center shares seating with other spaces or hosts events, a cart that moves chairs quickly between rooms saves significant staff time.
For a media center that hosts everything from a single class to an evening board presentation, seating flexibility is not a nice extra, it is the whole point.
Shelving and Storage: Frame the Room Without Boxing It In
Shelving in a media center does two jobs at once, and both matter equally. It holds the collection. And it defines the room, creating reading nooks, quiet corners, and supervision sightlines that shape how students experience the space.
Mobile vs. Fixed Shelving
Fixed shelving defines a permanent layout. Mobile shelving lets staff reconfigure the floor plan for a book fair, an author visit, a testing window, or a maker event, then return to the everyday layout the next morning. For a room that serves multiple purposes across the week, mobile shelving pays for itself in flexibility.
Height and Supervision
Shelving height affects supervision in ways that are easy to underestimate until a problem happens. As a general guide:
- Elementary media centers benefit from lower shelving (42 to 48 inches) that keeps sightlines open and puts collections at student eye level.
- Middle and high school spaces can use taller units (60 to 72 inches) that maximize collection capacity while still allowing supervision from elevated positions.
- Perimeter shelving can go floor to ceiling without supervision concerns; freestanding units in the middle of the room should be lower or positioned along clear sightlines.
What to Look for in Library Shelving Construction
- Adjustable shelves: Collections change. Shelving that adjusts by the inch without tools grows with the collection.
- End caps and face-outs: Display features that show book covers increase circulation. Ask about end cap options and face-out shelving inserts.
- Stable base design: Particularly for mobile units, a wide, low center-of-gravity base prevents tipping in high-traffic environments.
Soft Seating: Where Comfort Earns Its Place in the Budget
Not every purchase has to move a test score. District leaders have said this directly, and the data backs them up. Soft seating is where that philosophy shows up most visibly in a media center, and it is worth making the case for it clearly.
A media center with comfortable, durable lounge pieces becomes a destination. Students want to be there before school, during a free period, after the final bell. That matters for community, for culture, and for the perception of the school that parents and board members carry with them.
What Soft Seating Does in a Media Center
- Creates a low-key arrival and departure space that keeps hallways calmer before and after school
- Gives students a genuine alternative to their desk chair for independent reading or research
- Defines a zone that feels different from a classroom, which matters for student mental wellness
- Signals to the community that the school invests in student experience, not just student performance
How to Choose Soft Seating That Holds Up
The most inviting corner of the room also needs to be the easiest to maintain. Here is what to prioritize:
- Commercial-grade frames: Residential furniture fails quickly in institutional settings. Specify commercial-rated frames, not catalog or hospitality-grade pieces designed for lower traffic.
- Cleanable upholstery: Look for fabrics rated for institutional use with moisture and stain resistance. Vinyl and coated fabrics clean quickly between uses.
- Defined zones: Soft seating works best when it is grouped intentionally, not scattered. A defined lounge zone near a window or along a perimeter wall anchors the room visually and functionally.
- Scale appropriate to the space: Oversized lounge pieces in a small media center absorb too much square footage. Choose pieces that define a zone without dominating the room.
Palmer Hamilton designs soft seating on the same commercial-grade frames as the rest of our school furniture collections, so the most comfortable corner of your media center is also the most durable.
Acoustics: The Element Most Media Centers Get Wrong
An open media center with multiple simultaneous activities is an acoustically complex environment. A group presenting in one corner competes with individual reading in another, and both compete with the general ambient noise of a busy school building. Most districts design the furniture before thinking about acoustics, then wonder why the room does not work as well as it looked on the floor plan.
How Furniture Choices Affect Acoustics
- Soft seating and upholstered pieces absorb sound. A lounge zone with fabric seating reduces ambient noise in the surrounding area.
- Panel dividers and low partitions create visual and acoustic separation between zones without closing the room off.
- Mobile shelving units with solid backs act as sound breaks when positioned between high-activity and quiet zones.
- Hard surfaces, including table tops and hard floor areas, reflect and amplify sound. Balance hard surfaces with soft elements in the same zone.
You do not need to solve every acoustic challenge with furniture alone, but intentional furniture placement can dramatically reduce the noise conflict between zones without construction or treatment. A media specialist who has worked in a well-designed room will tell you the difference is immediate.
Wheelchair Accessible: Every Student, Every Zone
Wheelchair accessible in a media center is not just about wheelchair access to a single table. It is about making sure every zone in the room, including the soft seating, the collaborative study areas, and the stacks, is navigable and usable for every student.
- Clear aisle widths of at least 36 inches throughout the room, 60 inches at turning points
- Table heights between 28 and 34 inches at accessible positions, with knee clearance below
- At least one accessible configuration in every furniture zone: study tables, collaborative seating, and soft seating groupings
- Shelving aisle widths of at least 36 inches; face-out and lower-shelf items at accessible reach heights
- Power and charging access at accessible workstation heights
ADA compliance is easier to build into the original layout than to retrofit later. If you are doing a full media center renovation, include accessibility review as part of the furniture planning process, not after.
Media Center Furniture Planning Checklist
Use this before you finalize any furniture plan. It is designed to surface the questions that come up after installation, before they become problems.
|
✔ |
Confirm Before You Finalize |
|
□ |
Study table weight and mobility confirmed: can one student or staff member reconfigure without help? |
|
□ |
Table shapes selected to support the primary activities in each zone, not just to fill space |
|
□ |
Seating specified as stackable or nesting to support room reconfiguration for events |
|
□ |
Soft seating zone defined with commercial-grade frames and cleanable upholstery |
|
□ |
Shelving height reviewed for supervision sightlines appropriate to grade level |
|
□ |
Mobile shelving specified if the room is used for events, testing, or multiple configurations |
|
□ |
Acoustic impact reviewed: hard and soft surfaces balanced in each zone |
|
□ |
Wheelchair clearances confirmed throughout, including in soft seating and stacks |
|
□ |
Power and charging access built into collaborative and maker zones |
|
□ |
All furniture specified on commercial-grade frames rated for institutional use |
|
□ |
Palmer Hamilton design services engaged for full concept-through-installation support |