Your Manufacturing Facility Should Be Your Proudest Asset
Walk a new hire through your plant on day one, and they are forming an opinion about your company before anyone says a word. So is the customer on a facility tour, and so is the employee who has been thinking about leaving. The break room, the training space, the cafeteria, the storage areas: all of it tells a story about whether this is a place that invests in its people.
At Palmer Hamilton, that story is one we tell with our own facility, because every piece of furniture we make, for cafeterias, break rooms, training spaces, seating areas, and storage, is designed and built right here in Elkhorn, Wisconsin. We have been doing it for 75 years, and now you can see it for yourself, from the ground and from the air.
A transformed facility recruits talent before anyone is hired
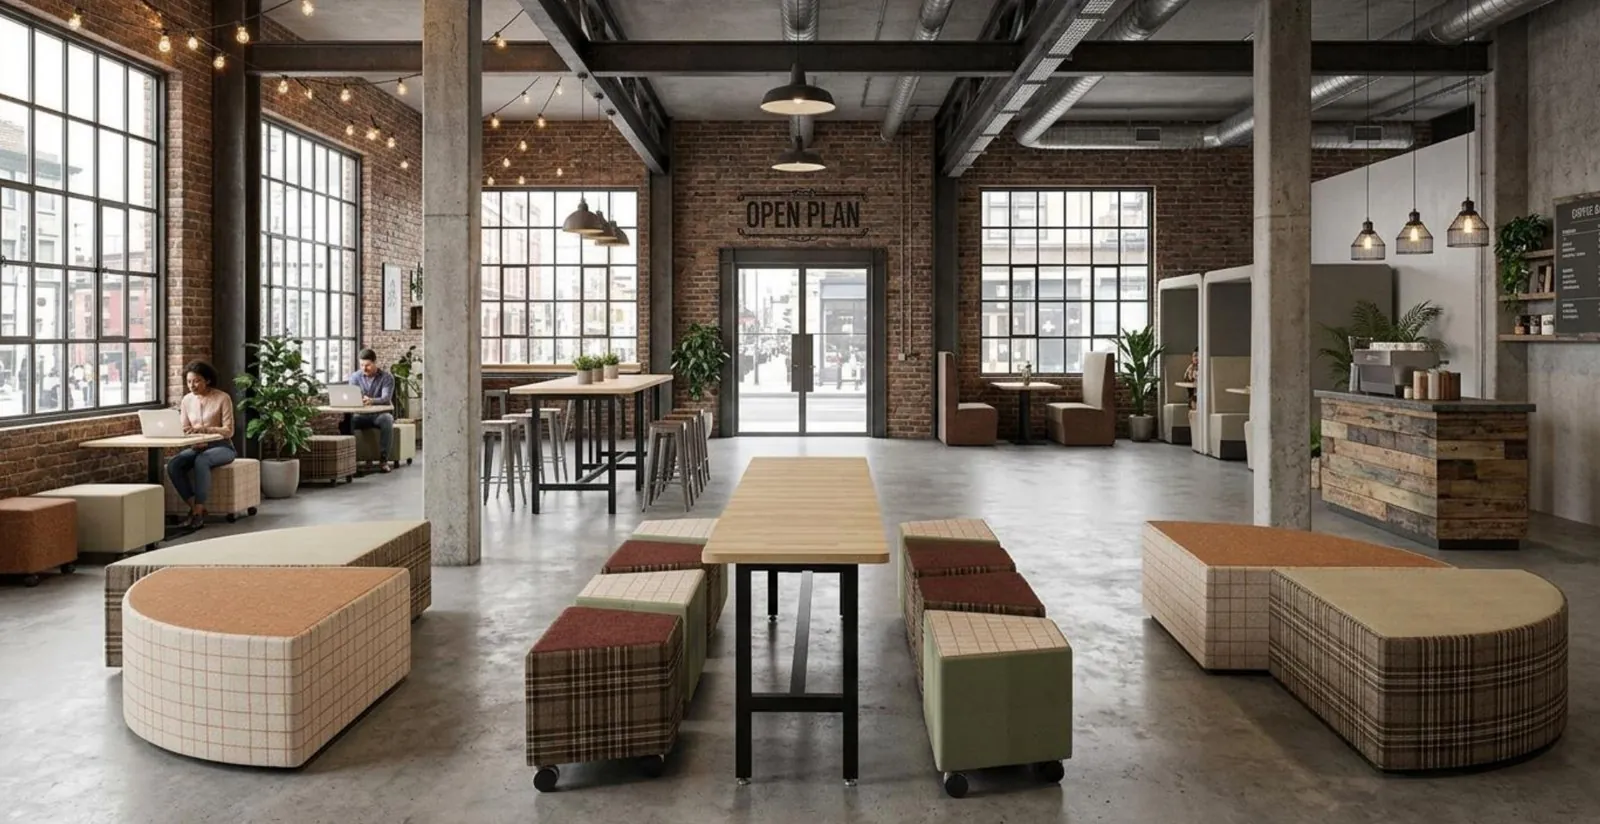
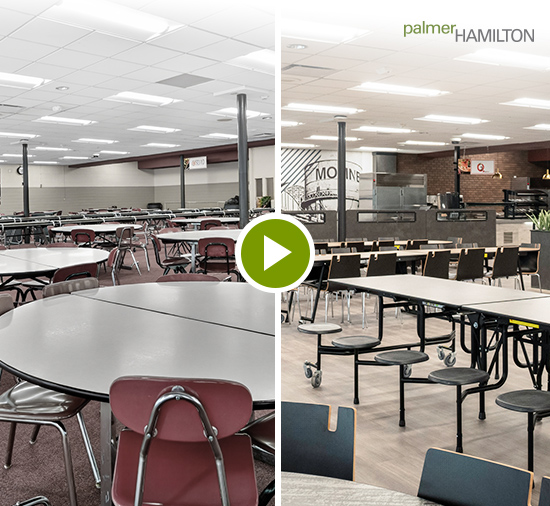
Manufacturers are competing for the same skilled workers, and a dated break room or a cluttered cafeteria sends a signal, whether you intend it to or not. A facility that looks and feels invested in tells a different story, one that helps close the gap between what you offer and what a candidate sees on a tour. It is one of the few improvements that pays off in recruiting, retention, and the way your own employees talk about where they work, all at once.
Watch the full Reader Precision facility transformation
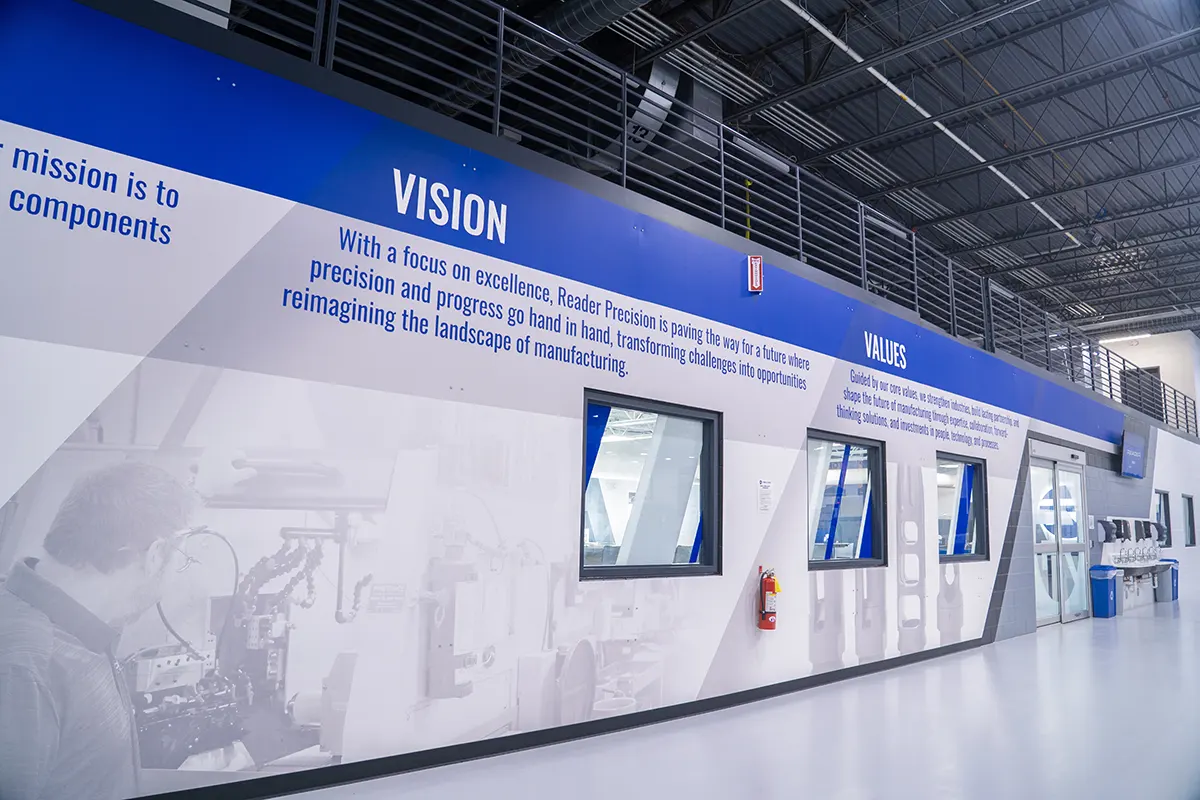
See what that looks like in practice. Reader Precision, a precision manufacturing company in Elkhorn, Wisconsin, came to Palmer Hamilton wanting more than updated furniture. They wanted a facility that reflected who they are and inspired the people showing up every day to do their best work. We transformed their entryway, conference rooms, and break room, and we incorporated their branding directly into the shop floor so that every employee could feel proud of where they work. One team. One plan. A space that looks and feels like the company that built it.
Palmer Hamilton's design services were built to close that gap, and we do it in two ways.
For our K-12 customers, we work through a network of trusted dealer partners. Those dealers know their local markets, their school communities, and their customers in ways that matter. What Palmer Hamilton brings to that relationship is depth on the product and design side. Our design services team works directly alongside your dealer to make sure the plan is solid before anything is ordered, the specification is right before anything is built, and the coordination between design and delivery is seamless. Your dealer stays in front of the relationship. We make them stronger behind it.
For manufacturing, corporate, and commercial customers, Palmer Hamilton can also work directly, taking the project from initial design conversation all the way through installation under one team and one plan.
Either way, the experience is the same. Palmer Hamilton’s design services bring cafeteria and dining, seating, training spaces, break rooms, storage, and custom branded solutions together under one plan. That means no gap between what was designed and what gets delivered. We design it, we build it, and we can install it.
Your Facility Has a Story Worth Telling.
Every great transformation starts with a conversation. Tell us about your space and your goals, and we will show you what is possible.