Planning Around Cafeteria Furniture is a Recipe for Success

Virginia Anderson, Palmer Hamilton Independent Distributor


Anyone who has worked with an architect can tell you that they are thorough and detail-oriented people. That’s no surprise with all the considerations that go into their projects, especially when dealing with a more complicated space like a school cafeteria.

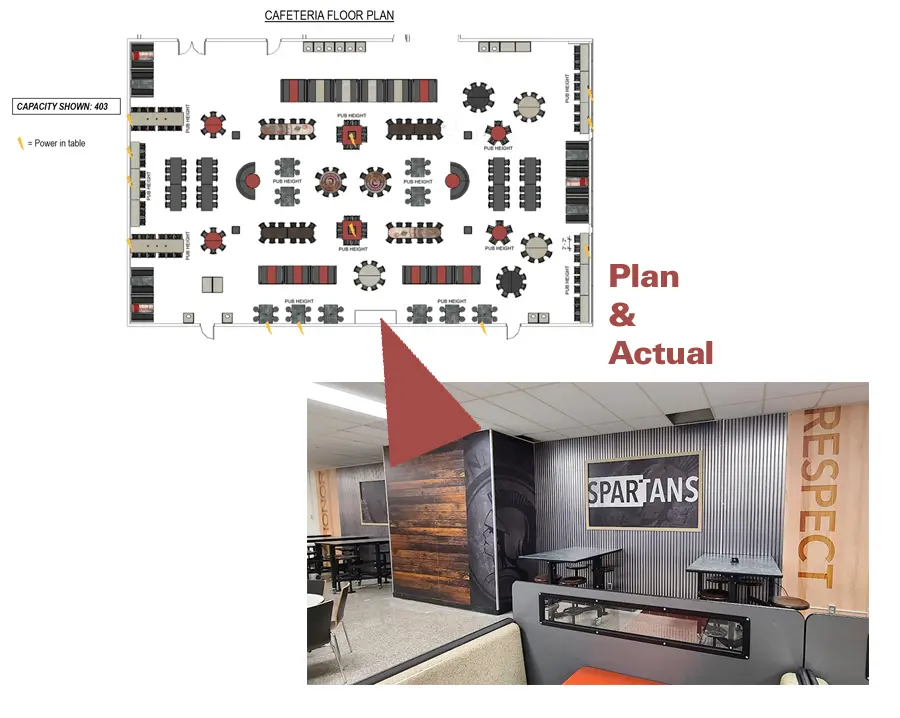
One particularly tricky aspect of cafeteria construction is the final furniture layout. At face value, this may seem like a simple math problem. Calculate how many students will need to sit in the space at a time divided by how many can fit at a table then space the tables evenly in the room. However, the reality is much more complex.

These two components of cafeteria furniture layouts can provide challenges for even the most experienced architects:

1 – ADA Compliance

No matter where you are in the country, new renovations need to follow guidelines set up by the Americans with Disabilities Act (ADA) to meet accessibility standards. This extends to everything from the entryways to sinks and drinking fountains and even the tables and chairs. These guidelines may have additions from state or local governments, tend to vary by the type of space and can be extremely precise.

To comply with these guidelines, architects need to account for more than just the quantity of seating. They also need to consider the spacing.


The areas between tables and chairs need to meet the ADA requirements, which are generally in place to ensure spaces are big enough for wheelchair users to fit through easily. Designers need to consider the footprint taken up by the furniture itself, as well as additional room taken up between tables and pushed out freestanding chairs, which are becoming increasingly popular in school cafeterias. This requires an intimate knowledge of both the furniture products and how students use them, which many architects may not possess.

2 – Multi-Purpose Spaces

Cafeterias are rarely used exclusively for food service. Because of the size of the space, most schools will use cafeterias as auditoriums, testing centers and a variety of other creative functions that serve the community.

Designing a space that can be used for multiple purposes is hard enough, and the furniture that fits inside it must be able to accommodate each purpose.

If a cafeteria also hosts PTA or other adult community meetings, chairs that can fit children and adults should be used, or the transition from child to adult seating for these events should be seamless. If the school runs standardized testing in the cafeteria, the popular round tables may not work since exams will usually require all students to be facing the same direction. These are just two of the many considerations architects need to keep in mind when evaluating furniture for multi-purpose cafeterias.


The Solution

Architects are undoubtedly the experts at designing and building cafeterias that fit the size and space parameters that the job requires. However, doing that successfully is nearly impossible without a full understanding of which furniture pieces will be ideal and how they will need to be spaced.


To resolve this issue, architects can take one of two approaches. They can spend the time to become an expert in all components of cafeteria furnishing, a time-consuming effort for professionals in an already busy field. Alternatively, they can work with a furniture provider, like Palmer Hamilton, that already has a strong expertise for this exact need. This allows the architect to focus on providing the best possible space while Palmer Hamilton ensures the final footprint will fit the school’s furniture needs.


Palmer Hamilton Designs Cafeterias with Taste

Is your school cafeteria providing the student experience you want?

When it comes to educational environments, Palmer Hamilton is here to help you to do more with your space™. Our experienced, accredited interior design experts are collaborative, easy to work with, and eager to bring tangible results to your school through a proven process, innovative design, and durable furnishings.

If you’re looking to transform your school lunchroom into a sleek, modern food court that students will be excited to use, our PHDesign Team is ready to help you create dynamic, flexible environments that engage students.

PHDesigners Collaborate and Communicate

Palmer Hamilton prioritizes collaboration and communication with all key stakeholders-students, teachers, school administrators and school boards, and even community members. We also work with any third-party collaborators as well.

We offer a variety of design options to fit exactly what you’re looking for in your project. Our processes begin with project intake-a comprehensive analysis of your existing space beginning with measurements and considering the electric, plumbing, and technological needs required for the overall design and plan. Our conversations with you also include gathering information around objectives, milestones, and of course budget.

Using these assessments, our PHDesigners work closely with your team to ensure all essential elements of your new space we’re looking to create are accounted for. This part of the process is highly collaborative to allow PHDesigners to fully understand the vision. Our designers use immersive, personal insight so the space can best represent school pride, account for accessibility needs, and more. If you are undertaking a new build, our PHDesigners support the architects to bring your vision to life.

Following these conversations, PHDesigners produce renderings and 3D room perspectives to ensure we have fully met your expectations with details down to the exact color you picked for your chairs. With your approval, the process for ordering and installation begins.

Your Fruits, Our Labor

Transforming a school lunchroom brings a vast array of benefits. A reimagined cafeteria or a refreshed food court can become a source of school pride and community with a design that encourages students to come to school and engage with one another in these sleek, modern environments.

When a food court becomes a social hub, it boosts belonging and identity. Instead of a place to eat lunch, it becomes a spot to share a meal with friends and peers, and a source of excitement for students. Streamlined, optimized lunch lines provide a better student experience with a more controlled environment for school nutrition staff and faculty.

One of the most tangible benefits a cafeteria transformation delivers for school administrators and school boards is an exceptional ROI. New food courts, on average, increase overall participation in school lunch program participation by 15%. Engaging students with nutritious meals allows for better learning outcomes.

Results You Will Feel

One of the most rewarding elements of cafeteria transformations is seeing how they benefit everyone-not just the students using the spaces, but the faculty and staff, and families as well.

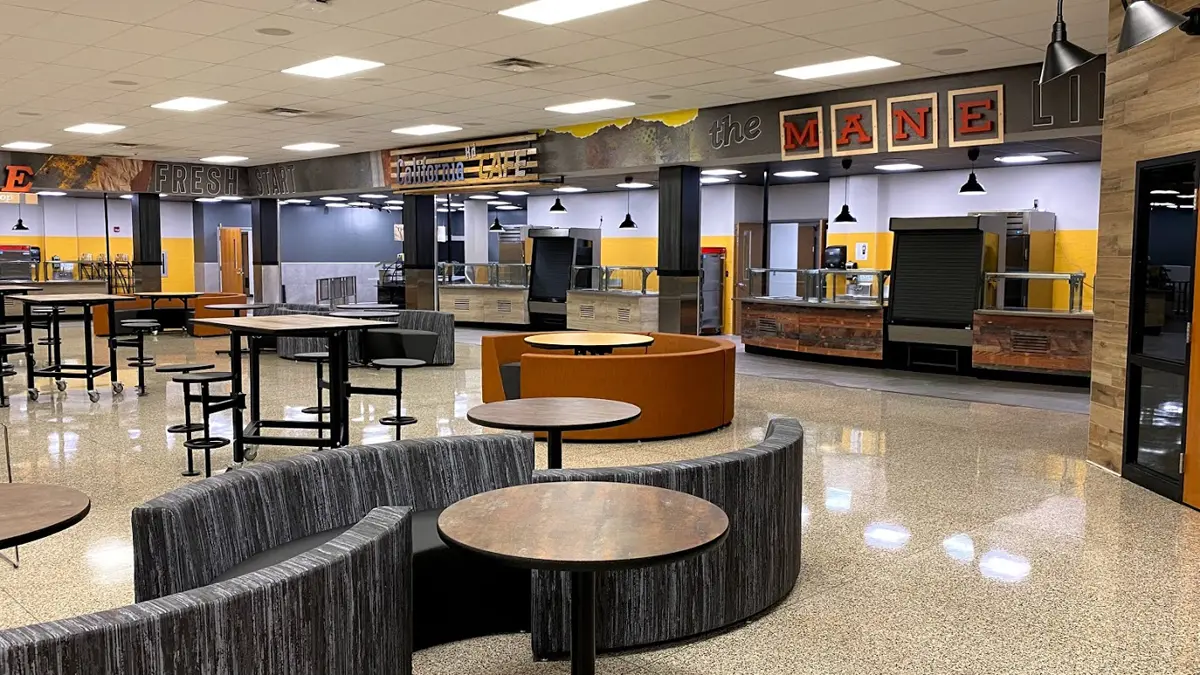
PHDesigners visited Pixley Middle School in California in June to help them do more with their cafeteria space. This new installation offers markedly different lighting, color, and flow. With incorporated school colors and logos, the space feels alive with tables of varying shapes and sizes.

Morehouse Elementary in Louisiana and Connersville Middle School in Indiana enjoy their transformed spaces. PHDesigners create spaces that reflect the unique interests of students by incorporating insights from the people who know them best: the school faculty and staff.

Looking to transform your school cafeteria? Reach out to Palmer Hamilton, and we’ll help you do more with your space™.


Details Make the Difference for Common Spaces


Think of your favorite memories from school. Those moments in between classes with friends in the hallways, hanging out in the cafeteria at lunch and even bonding over last-minute study sessions in the media center can stay with you forever.

Now, think about the spaces you made those memories in. Chances are not many of them came from a classroom. Academically, classrooms and how they’re set up are crucial to the lessons and the content that students need for success, but common spaces are where they can build friendships and memories that last a lifetime.

Because of the impact common spaces can have, designing them to be places students want to be is incredibly important.

Bring the “Wow”

At Palmer Hamilton, we encourage your school to think outside the box and do more with your space™, both with décor and in choosing which spaces you choose to upgrade. No two schools are the same, and the designs should reflect the unique character of the school and its community.

Building spaces that are relevant to the students also means meeting them where they are. Don’t ignore hallways, trophy cases, drinking fountains and other more mundane aspects of the school. These are the spaces students walk by and use every day. Designs that celebrate the subject taught in the nearby classrooms, call attention to a historically successful team or even just add an interesting visual by the drinking fountain can be small details that make a big impact.

But How?

Implementing the “wow” factor can be a low-cost way to give your school a facelift as either part of a larger renovation project or as a standalone upgrade. In either case, engage with Palmer Hamilton early on to get your creative juices flowing in terms of where and how these “wow” factor spaces can make an impact on the students, the faculty and the community.

If your school is working with an architect or contractor on a project, Palmer Hamilton’s furniture and design can support their work in any capacity. We offer turnkey solutions as a one-stop shop for all the final touches, making the burden of sourcing and cost much lower on everyone involved in the project.

For schools looking for a budget-friendly upgrade that does not involve the logistics and politics of a build, Palmer Hamilton can easily make an existing space feel brand new.

Call Us Now

While commodities like new tables and chairs can be purchased anywhere, finding a company that can deliver the “wow” factor is much more unique. Contact your local Palmer Hamilton rep today to see how you can invest in the memories your students will carry with them for the rest of their lives.


Breaking Down Buzzwords

STEM, STEAM, makerspaces, fab labs…these are buzz words in the education world but what do they mean and why are they important? Let’s break it down.

What is STEM and STEAM? STEM is an acronym for four subject areas: Science, Technology, Engineering, and Math. In 2013, STEM evolved into STEAM, which includes A for Art. Art was added because of the natural connection between analytical subjects like Science, Technology, Engineering, and Math and the creative subjects of the Arts. Think about it. Professions such as graphic design, animation, product design, architecture, and even landscaping require both artistic and technical skill sets. For example, an architect cannot bring a creative vision to life without the technical knowledge of 3D modeling and computer-aided design. The addition of Art is also significant because it makes STEM subjects more accessible and relatable for students who may not initially be drawn to those areas. Despite the addition of Art almost a decade ago, STEM and STEAM remain generally interchangeable.

Why are STEM and STEAM important? Although the emphasis on STEM/STEAM education is not a new trend, it continues to be important for several reasons. First, STEM/STEAM disciplines help students learn widely applicable skills for success including critical thinking, problem solving, and creativity. Second, STEM/STEAM disciplines give students knowledge to better understand and navigate the world around them, from the science behind the food they eat to the technology in their smart phones. Finally and perhaps most importantly, according to the US Department of Commerce, STEM occupations grew three times faster than non-STEM occupations over the past decade. Therefore, the future of the US economy and innovation relies on a pipeline of STEM/STEAM-savvy students.

What are makerspaces and fab labs? Makerspaces, fab labs, hackerspaces, maker hubs…the list goes on. There are slight differences between these terms but generally they describe spaces designed for “making” and can be found in schools of all levels, libraries, museums, and community centers. There are even makerspaces in people’s garages, mobile makerspaces in trailers, and mini makerspace carts in classrooms. These spaces can include everything from computer-controlled fabrication machines, traditional hand tools, electronics components, and AV equipment to sewing machines, virtual reality equipment, recyclables, and craft supplies. In the education world, these spaces are often used to provide creative hands-on learning opportunities, encourage teamwork and collaboration, teach technical skills, and promote cross-disciplinary learning experiences.

Why are makerspaces and fab labs important? Makerspaces are important because they contrast the traditional classroom experience. The ideal makerspace experience reflects more of a professional setting than the traditional classroom. For example, students are often presented with an open-ended design challenge or problem to solve within a set of criteria and constraints. Successfully completing the challenge or solving the problem requires teamwork, iteration, giving and receiving feedback, flexibility, and can even emphasize practical skills such as budgeting and time management. Furthermore, students must leverage different skills from different team members. A well-executed makerspace helps students learn these real-world skills and sets them up for success, regardless of the career path they choose.

Let’s Do a Fab Lab Together PHablab logo

Palmer Hamilton’s PHabLAB spaces are innovative project-based learning (PBL) environments that incorporate exploration in digital fabrication, creative thinking, collaboration, and problem solving.

PHabLAB Process Brochure

Using 3D Printing to Teach

Over the past decade, the use of 3D printing in education exploded in popularity. While schools quickly jumped on the trend, educators often struggle to use 3D printers as an effective learning tool in the classroom. Fortunately, the 3D printing process incorporates several relevant real-world skills that can be easily emphasized in the classroom.

1. Spatial Reasoning Spatial reasoning, or the ability to think about objects in three dimensions, is a critical skill in fields such as science, technology, engineering, art, and mathematics. Even though children begin to develop spatial reasoning skills as babies and toddlers, schools rarely emphasize it until after elementary school. Computer-aided design, the step in the 3D printing process when a three-dimensional digital model is created, requires spatial reasoning. For young students or students new to 3D printing, they can begin by designing in a beginner-friendly computer-aided design program such as Tinkercad. Successfully designing an object in Tinkercad requires students to view their design from multiple angles, manipulate simple shapes, and move shapes within an XYZ plane.

2. Fine Motor Skills Fine motor skills, or the coordination of small muscle movements, are important for the completion of everyday and academic tasks. Writing with a pen or pencil, tying shoelaces, flipping the pages of a book, and coloring within the lines are all examples of fine motor skills. Fine motor skills can be emphasized in multiple steps of the 3D printing process including during prototyping, computer-aided design, and post-processing as students build models with their hands, control a mouse or keypad, or paint their 3D printed object.

3. Computer and Technology Literacy The 3D printing process is also an effective way to teach computer and technology literacy skills. The computer-aided design step requires students to use some type of design software where they can practice everything from keyboarding to saving and downloading files. 3D printing itself provides opportunities for students to learn about hardware, operate a machine, follow safety procedures, and oftentimes navigate cloud-based software. Learning the computer and technology literacy skills associated with 3D printing opens the door to career paths including product design, manufacturing, and engineering.

Focusing on the skills above not only enhances the value of 3D printing as a tool for learning but can also provide clarity and a starting point for educators struggling to implement 3D printing in their classroom.

Let’s Do a Fab Lab Together PHablab logo

Palmer Hamilton’s PHabLAB spaces are innovative project-based learning (PBL) environments that incorporate exploration in digital fabrication, creative thinking, collaboration, and problem solving.

PHabLAB Process Brochure

Fab Lab Summer Fun

So, it’s summertime. You have a fab lab or maker space equipment. School is out or summer camps are starting. What do you do to make the best use out of your equipment and space? Well…. It is summertime. Why not make some summer fun out of the space? Summer is a time for fun in the sand, the sun, and sandals. With a little bit of creativity and tinkering, you can make the most out of your fab lab during the summertime!

3D Printing

Imagine you are at the beach with your family and friends. Wouldn’t it be neat if you could build your own sandcastle out of custom molds you created? You can do just that with 3D designing and printing. Using Tinkercad, you can design your own sandcastle molds. In my example, I created a sandcastle mold out of cylinders and a cone. The opportunities for molds are as endless as your imagination. If you can think it or dream it, you can make it reality. Follow these simple steps to get started:

  1. Develop an idea for the type of mold you want.
  2. Sketch it out or start designing in Tinkercad.
  3. Remember, your objects need to be hollowed out to fill with sand. To learn how to make a solid object into a hollow object, watch this video we created. It will show you how to hollow out a cone. You can use that same concept for other objects as well.
  4. Finalize your mold and print!

Laser Cutting

Another fun project to do in the summer when everyone is drinking ice-cold drinks to cool off is cork or wood coasters. Drink coasters are an easy laser engraving project that can give you custom, unique coasters for your cold drinks that may sweat onto other surfaces. Make it special by using photos of family and friends to engrave onto your coasters. Follow these simples steps to get started:

  1. Find or create an image to engrave
  2. Purchase or repurpose wood or cork coasters. I prefer cork due to its ability to flex and absorb moisture well.
  3. Use your Laser Cutting/Engraving software to load your project and engrave your coasters.
  4. Enjoy your cold drink without worrying about the moisture. No Sweat!

Opportunities are endless…

The number of projects you can do are as endless as your imagination. For example, I had a kitchen drawer break and the rail support I needed was no longer produced. So, I grabbed a caliper and began taking measurements. I used my Dremel 3D45 to print the object in PLA and I now have a functioning kitchen drawer. Use your imagination and creativity to make your summer fun and productive!

Let’s Do a Fab Lab Together 

Palmer Hamilton’s PHabLAB spaces are innovative project-based learning (PBL) environments that incorporate exploration in digital fabrication, creative thinking, collaboration, and problem solving.

PHabLAB Process Brochure

Cafeteria design DOES make a difference

Makerspaces, STEM or STEAM labs, Fab Labs, and other “Project Based Learning” environments have been sought after by school districts as they build or update their facilities as they seek to bring more STEM opportunities to their students.

In designing these spaces to be efficient learning environments, we focus on flexibility of layout and furniture, appropriate equipment selections in the proper student usage ratios, and a safe working environment.

Creating Money-Making Cafeterias

If there’s one thing that’s certain for students in K-12, it’s that they love hanging out together. No matter where they are, if given a comfortable place to be together, they’ll stick around. More and more schools are creating more attractive, updated and comfortable areas on campus, and while the students might enjoy these spaces, the school doesn’t consider that there could be ways to generate additional dollars.

It’s true to say that not all renovated spaces on a school campus can generate revenue. A school cafeteria, however, is actually a place that can. Not only can a renovated school cafeteria reflect the school’s spirit and enhance the aesthetics of the campus, but it can increase a school’s revenue by encouraging students to stay and purchase more items throughout that time.

When schools go through a cafeteria renovation, it’s often because they want an updated, attractive and more accommodating space. That’s a rational reason to update a cafeteria, but how many of the schools understand that additional planning and design will make students want to linger, and, therefore, generate income?

Think of a coffee shop… a place that looks outdated, doesn’t have varied and comfortable seating or is lacking an aesthetically pleasing design and décor might function, but would you want to stay?

Modern coffee shops understand it’s necessary to have an updated space where customers want to work, chat with friends and experience a little get-away within their four walls. They understand that the more attractive and pleasant their shop is, customers will not only stay longer but they will also purchase more than their original order.

School cafeterias function the same way. When there is an inviting, student-focused and creatively designed room, they want to stay… and then they purchase more items from the cafeteria.

It all starts with a well-thought-out plan. When beginning the process of a cafeteria renovation, it’s Imperative that the renovation partner learns more about the school’s student body and is respectful of the feeling the school wants reflected in that space. An experienced and trusted business partner will discover the dynamics and interactions the students have, how often and where students currently linger and what’s lacking in their current cafeteria design and flow.

By analyzing what works and doesn’t work, what’s missing the mark and what’s on a school’s wish list, cafeteria design experts can start creating the ideal setting for the entire student body.

Palmer Hamilton’s expertise creates a complete environment for the school, not just updated seating. With Palmer Hamilton’s internal design company, PH Design, custom art will add personalization to the walls, the tables and the seating arrangements, reflecting the school’s spirit.

The cafeteria boasts the name of the school and mascot, inspiring school pride and unity. When students and faculty can come into a large space like a cafeteria but experience a sense that they are part of something bigger, that cafeteria renovation is doing more than just changing a space.

A welcoming cafeteria with cozy areas, comfortable seating and an environment that reflects school spirit, encourages students to stay on campus and spend money on-site. As schools plan for cafeteria renovations, they need to consider if they simply want to change the look of their space or if they want to change what it offers to the students and its potential for increased revenue.

Leveraging STEM and Makerspaces During the COVID-19 Crisis

Makerspaces, STEM or STEAM labs, Fab Labs, and other “Project Based Learning” environments have been sought after by school districts as they build or update their facilities as they seek to bring more STEM opportunities to their students.

In designing these spaces to be efficient learning environments, we focus on flexibility of layout and furniture, appropriate equipment selections in the proper student usage ratios, and a safe working environment.

Cafeteria Design Impacts Student Participation

The school cafeteria is frequented by a large majority of students every day. The space serves a primary purpose of providing a dining area to provide nutrition to all who participate.

However, as the need arises, these spaces have had to be transformed into versatile multi-purpose spaces due to increasing lack of space in schools. Since the primary use is generally for a cafeteria, nutrition directors are focused on serving nutritious meals to as many students as efficiently as they can.

In the last few years, it has become increasingly important for schools to be creative with their dining resources, even more so in the current environment. Cafeteria space is evolving to be further away from the utilitarian and antiquated, old school “get in, get out” environments.

Now, cafeteria spaces have elevated to become destinations for school branding and desirable hang-out and overflow collaborative spaces for students. The overall aesthetic of these spaces draws the population to stay and support the food service function. If the students like the cafeteria, and what the school nutrition directors serve, the student population will easily become satisfied, regular patrons of the cafeteria.

School nutrition directors are faced with many challenges, and undeniably, the ambiance and design of the cafeteria can address a major point of contention and concern: how to increase participation in the serving line. The nutrition directors can design the spaces with the goal of increasing food service participation. One would ask, what is the relation to student participation and the cafeteria space?

Each dining application is unique in how the desired cafeteria space product will eventually look. It is important to encourage students to have a voice in what they want the space to look like. Students are the ultimate end users. The voice of your student will help drive the environment and design.

Pay attention and listen to the student body and continually encourage participation. The students are savvy consumers. The institutional environments of yesteryear will not entertain this generation, nor allow the “ho hum” to be OK. They demand more. More food diversification and choices, more solutions and options – the full dining experience has changed.

Multipurpose Room

The complexities of multipurpose spaces are not a limit to the success of the transformation. It is all in how you implement the solution. An example of multipurpose space: the room may be a cafetorium (gym and lunchroom) and include options for testing, dances, etc. This space requires flexible, reconfigurable furniture.

Seating Opportunities

Diverse seating options become more desirable for students. The seats provide different styles, restaurant seating, bistro and folding options. Technology can be added to keep devices powered.

A variety of options support the student needs:

Soft seating provides a lounge focus, soft drum stools are easily moved around to accommodate shifting populations and group sizes.

Booths create focus for small groups, for studying, etc.

Traditional fold and roll cafeteria tables continue to be a staple solution for cafeteria spaces. They work to effectively manage large crowds and turnover as well as custodial requirements.

Bistro tables with tall heights add seating elements that blend well. Add charging hubs and technology components and they will quickly be a favorite.

Conversation and community tables add modern elegance and seat 8-10 individuals, offering high density solutions, while elevating the standard cafeteria look.

There can be a delicate balance of attached seating and free-standing components. The guidance rule is 70/30, with 70% attached seating and 30% free standing. This general guideline allows for increased creative flexibility, while keeping order.

Solutions are generally based on the age demographic. For example, little kids don’t have the motor skills to hold the tray and pull out the chair simultaneously. Also, it is important to keep in mind staff and overall ability to manage and clean the space.

Lighting

Favorite restaurants have specific appeal unknowingly in part due to the lighting ambience. Institutional lighting provides the stark basics that adequately provide light. The overall environment shifts by creating focal points and adding to the baseline of institutional lighting. Add drama and excitement by breaking up the utilitarian standard florescent lighting and the ceiling line.

To easily elevate the basic cafeteria space from institutional to open forum, consider suspended architectural elements such as vignettes in an open space, wall mounted solution elements, and back lit branding. Focal points in a multipurpose room could be placing lighting over established serving lines, seating areas, or charging stations. Lighting elevates the space from a cafeteria and creates a restaurant feel.

Cover Traditional Cinder Block Walls

The utilitarian look is just that, and there are simple design elements that can easily make a dramatic difference. Paint is the most cost-effective solution to elevating the look of the room and be open to unique solutions.

Standardized colors, institutional or district standards are looks that will not drive participation or create student desire to hang out in this space. Look at unique colors beyond whites and greys. Imagine where you enjoy spending time, restaurants or public spaces as this will start to create interesting dining environments.

Consider a focal dramatic wall by adding a dark statement wall; overlay with contrasting graphic images to accentuate your brand, school spirit, etc. Graphics and branding add interest and statement points. School spirit can echo within the walls, when you provide a coffee house like setting to create an interesting vibe, or different industrial architectural elements lends ambience.

Large Format Graphics Transform Spaces

Professional graphic houses create large format graphics. There are infinite opportunities to leverage wall space to convey the atmosphere of overall plan. Modern graphics are large in scale, not small little photographs. You can use the full wall!

Use an exaggeration of a certain component, like if your logo is a tiger. Scale up the stripes of the background and layer over targeted message panels.

School Spirit

The students will look for the dining experience; community tables will continue to be a socialization element. The cafeteria creates spaces; large group and small group accommodation; colors on the walls. Often, school colors are overused and in absolutely everything in the school. You may prefer to use school colors as an accent, rather than the dominant, elemental pieces.

Graphics

Graphics can add depth; they can change and stay interesting and do not become stale. The graphics can change and morph and take multiple variables. Graphics are subjective, and it is all about what speaks to the target audience.

Some schools focus on academics and sports, regional focus, and affiliation; it is up to the personality of the school to create what is unique to this space. One size does not fit all, and there are infinite possibilities for how to create depth using graphics.

Use of Vertical Space

Look overhead to transform the room, add texture, and to create ambience. Suspended ceiling drum artwork or any type of banner, or visual can dramatically change the lines of the space away from the standard institutional environment. The use of overhead space is incredibly flexible. It allows you to dream, making the ceiling the limit and the design opportunities endless.

As you have learned, there are many factors to consider increasing the participation rate of your food service program. Flexible and creative solutions can play a significant role. Cafeteria designers and specialists can help you achieve your goals.

Teri Wilson-Ruggles, WRID is director of pHDesign for Palmer Hamilton, which provides smart, versatile and beautiful furnishing solutions to K-12, higher education, commercial markets, libraries, fab labs and makerspaces, www.palmerhamilton.com.

Share this:

Share on Facebook Share on Linkedin Share on Twitter Share on Email

Using Laser Cutters

Laser cutters were created over half a century ago, but the skills learned from it continue to gain importance into the 21st century. The use of laser cutters in modern and future industry is growing. The automotive, medical, aerospace, and fashion design industry are a few of the many industries using laser cutters. The laser cutters provide students with applicable skills in modern industry within an educational environment.

  • Failure as a learning tool – Project based learning uses the design process to emphasize failure can be an option to accomplish the end-goal of a product design. Design process is the cyclical process of problem solving by designing and iterating a solution until the desired outcome is achieved. It IS rocket science. Elon Musk’s SpaceX program had numerous rocket launch failures before successfully returning re-usable rockets to a platform floating at sea. Failure is an important learning tool for real-world problem solving and can be used in everyday life or in rocket science.
  • Production Efficiency – Production efficiency is the economic term associated with optimizing production to gain the most output in an efficient manner. This process involves reducing wasted material, minimizing redundant operations, and making the most out of every second of time. For example, a sheet of metal that is to be laser cut to create the same part numerous times could have the design placed in a manner that reduces wasted space/material. In terms of real-world skills, companies are constantly trying to find ways to be more efficient while maintaining quality. Efficiency is important to employers across the globe.
  • Creative design skills – Before you can laser cut, you need a design. The design can be as simple as hand-drawn art or as complex as a vector image design using illustrative software or CAD software. The product can be as simple as a laser engraved wooden ornament or as complex as a laser-cut bar stool. Designing the product to be engraved/cut is the first step in any production process.

While we have limited the article to three skills, the list is endless. The take-away should be that laser cutters are not just a tool for hobbyists to create cool, chic products for an Etsy store. Laser cutting teaches life-long, real-world applicable skills that employers in numerous industries are seeking in their employees. Skills that will produce the next Elon Musk or Vera Wang.

Let’s Do a Fab Lab Together 

Palmer Hamilton’s PHabLAB spaces are innovative project-based learning (PBL) environments that incorporate exploration in digital fabrication, creative thinking, collaboration, and problem solving.

PHabLAB Process Brochure

Hawaii

Sales Representatives

Teri Wilson-Ruggles

Director of Design Services

truggles@palmerhamilton.com

1.920.517.7809

Marissa Farhat

National Business Development Manager

mfarhat@palmerhamilton.com

1.945.364.6045

Customer Experience Representative

Katlyn Barber

kbarber@palmerhamilton.com

1.262.274.4928

Project Manager

Shawn Froberg, PMP

sfroberg@palmerhamilton.com

1.800.788.1028 x 897